


Built, open and selling
Own your space
in Okotoks.
Commercial strata units beside Costco in Southbank Business Park. From 1,174 sq ft, starting at $400 per sq ft.
Already home to The Fig, Thelma & Thistle and Sawback Builders.
Open now
The renderings are standing now.
Signs are up along the storefronts and businesses are moving in. Every one of them bought its unit, so your neighbours here are owners, and each one that opens brings more customers past your door.
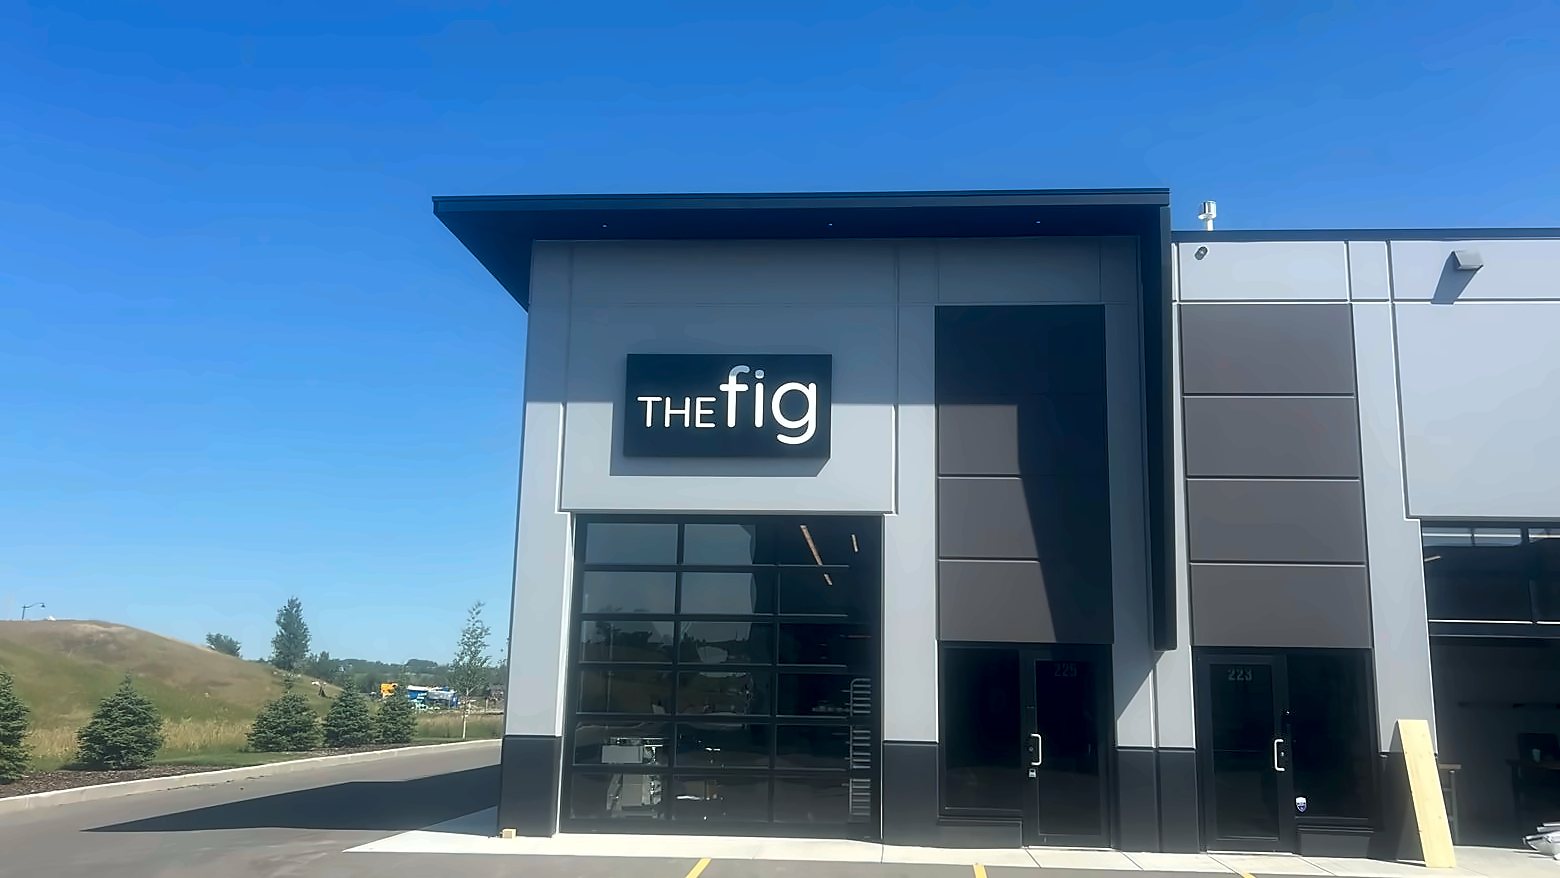
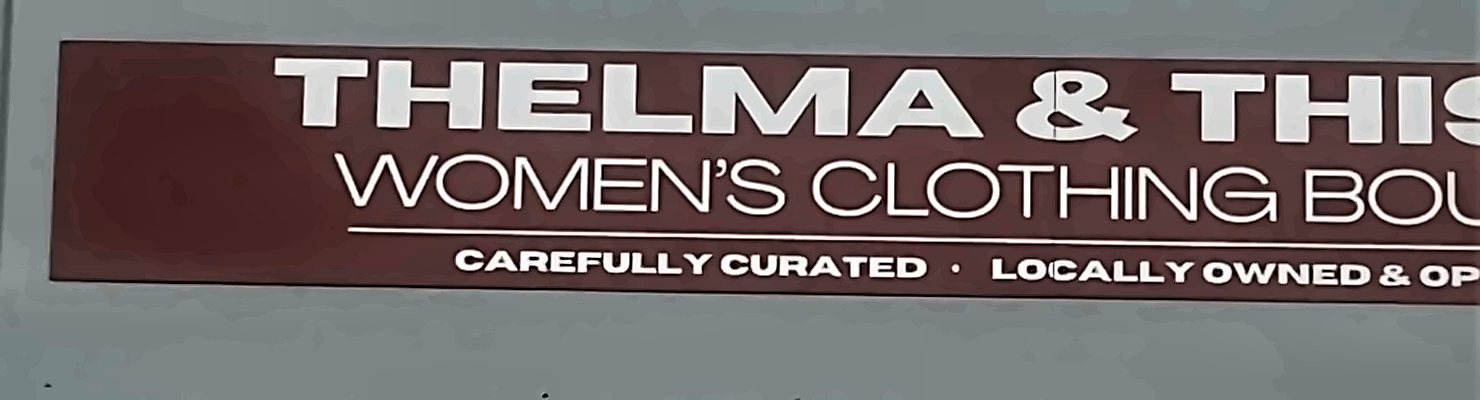
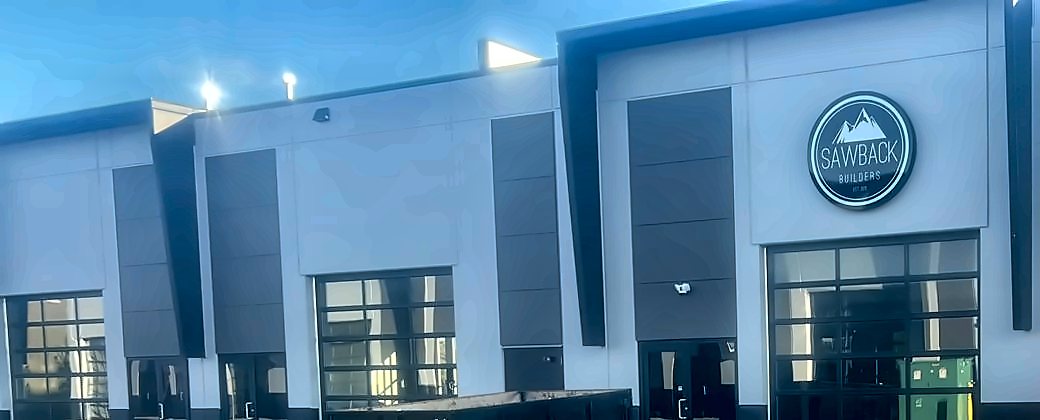
- Every business here owns its unit
- Beside Costco in Okotoks
- 19.5 ft clear height
- 3-phase power roughed in
- Mezzanines up to 25%
- 229 parking stalls
- Zoned Industrial Business Park
- 18 km to Calgary
- From $400 per sq ft
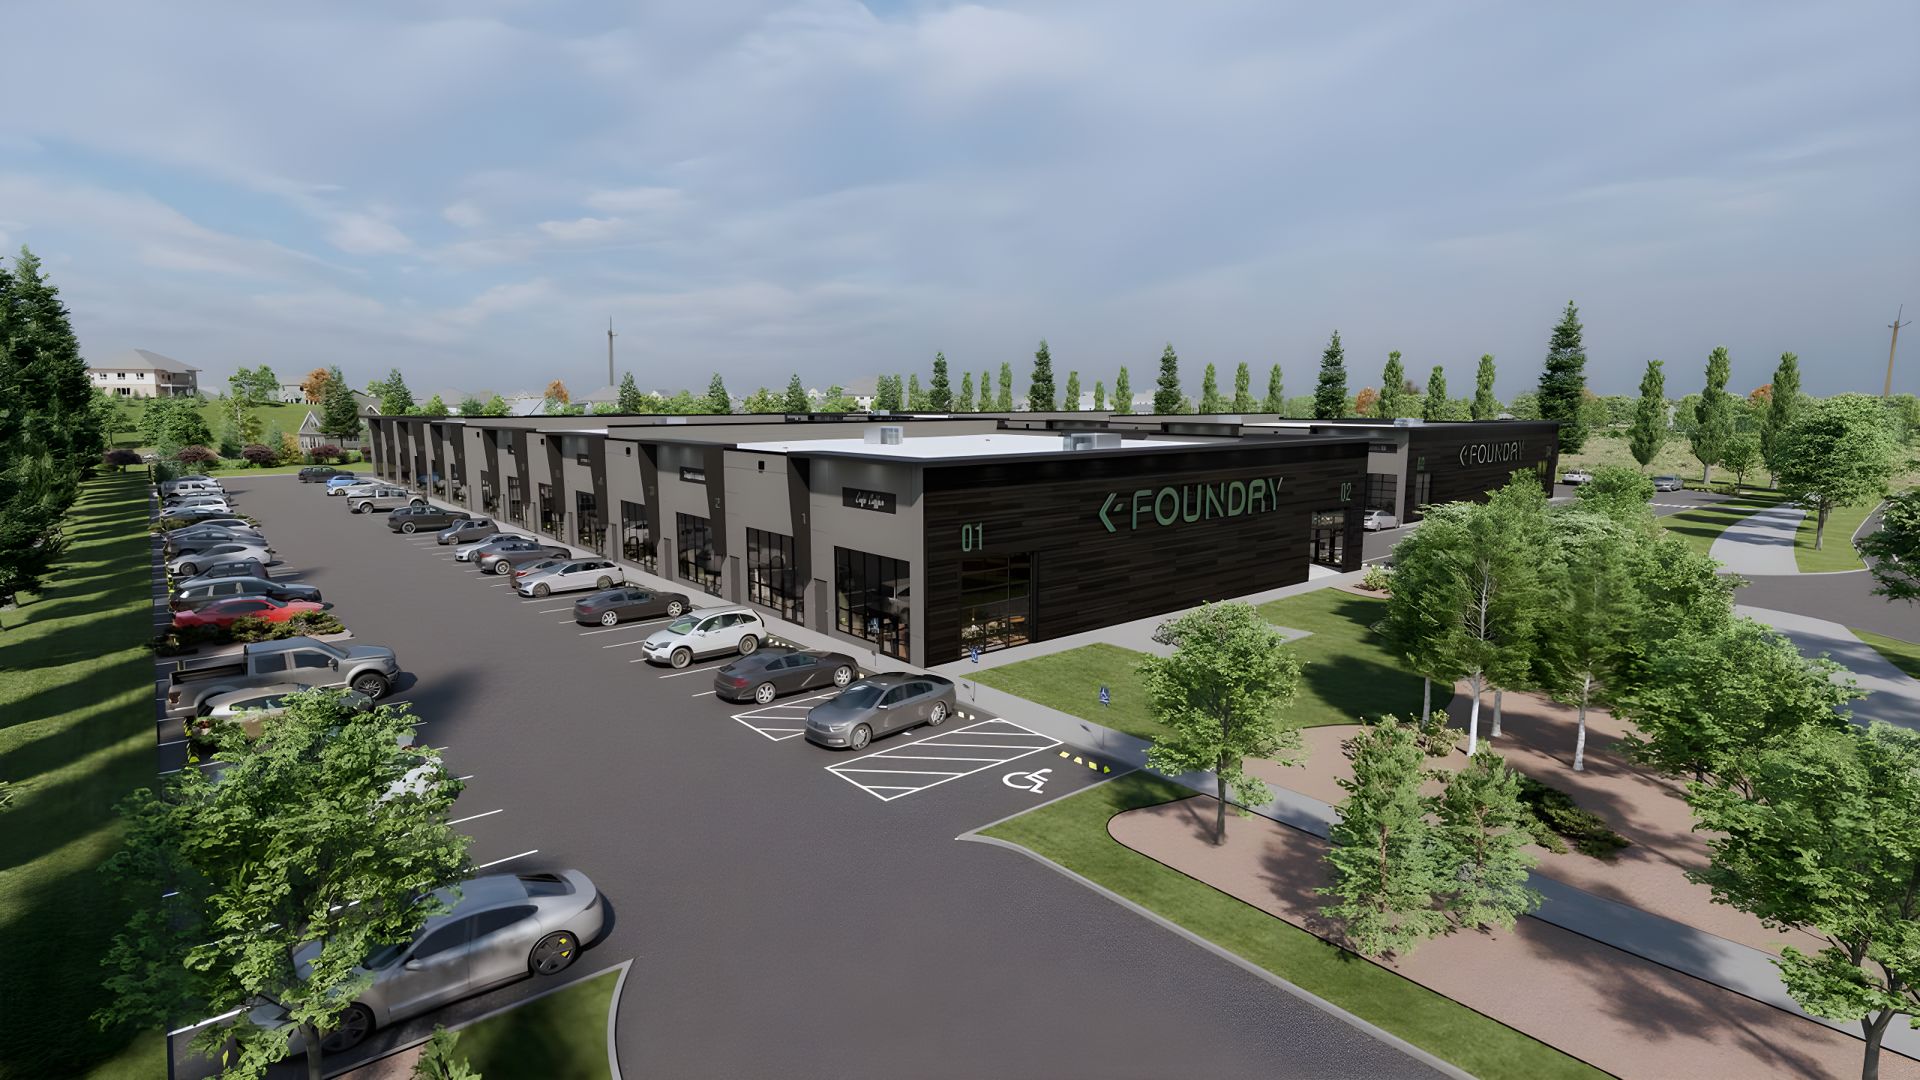
Two buildings. Six blocks. 54 units.
Precast concrete and steel, full-height glass storefronts, and parking that never runs out. Renderings of the finished park.
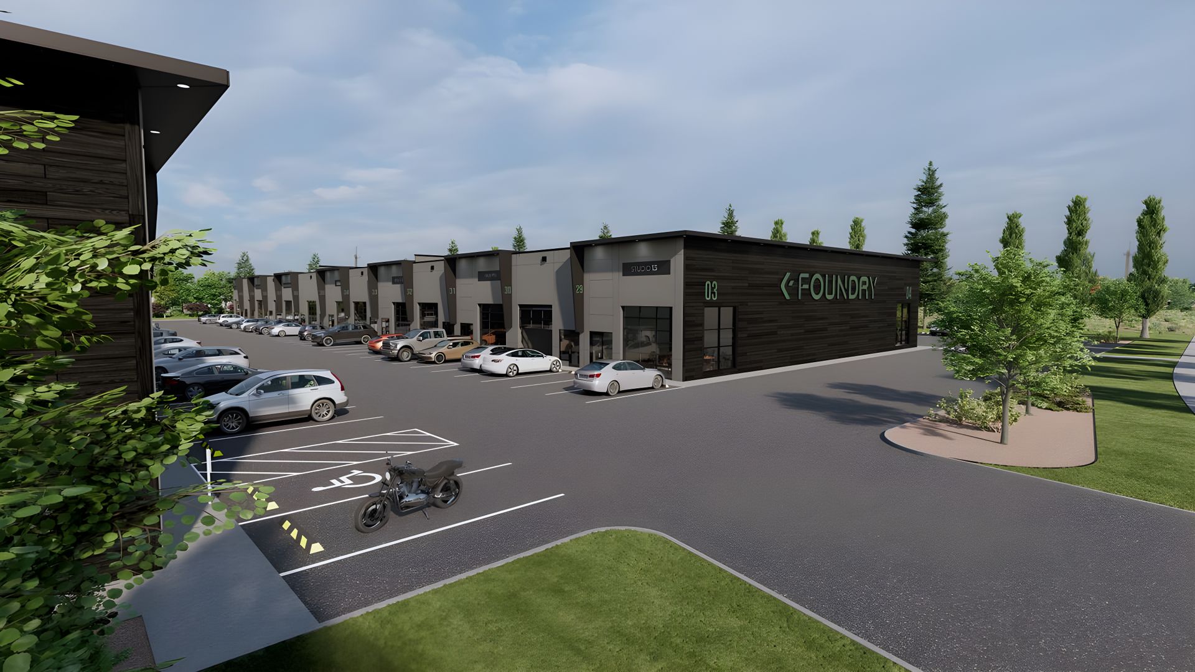
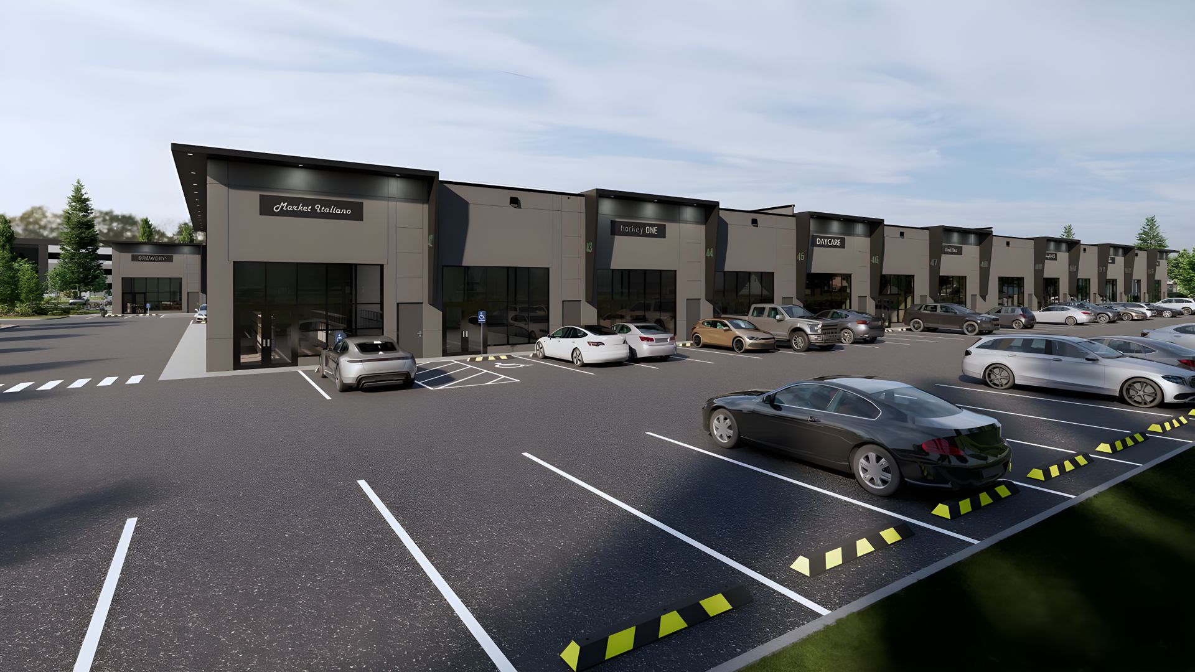
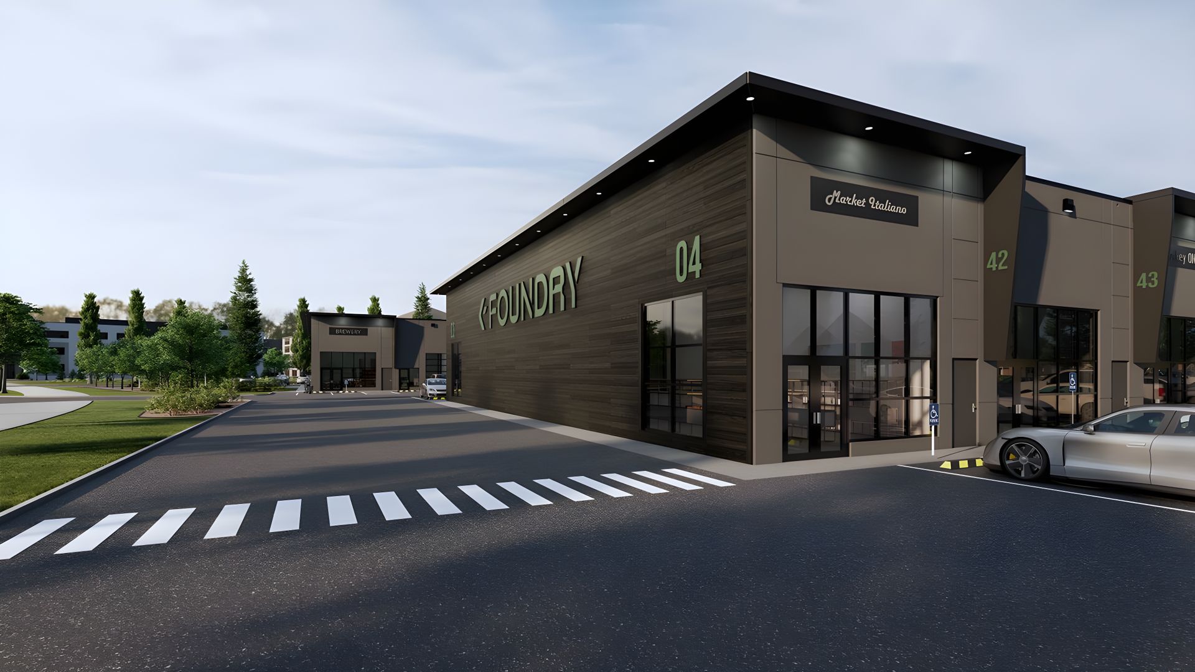
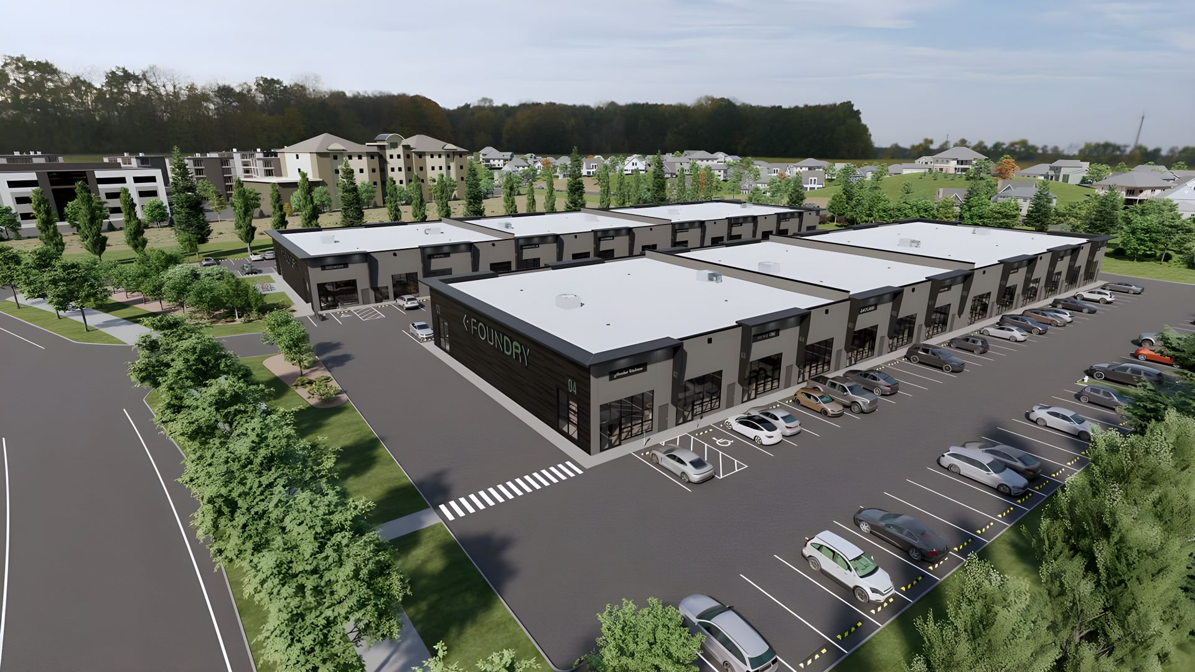
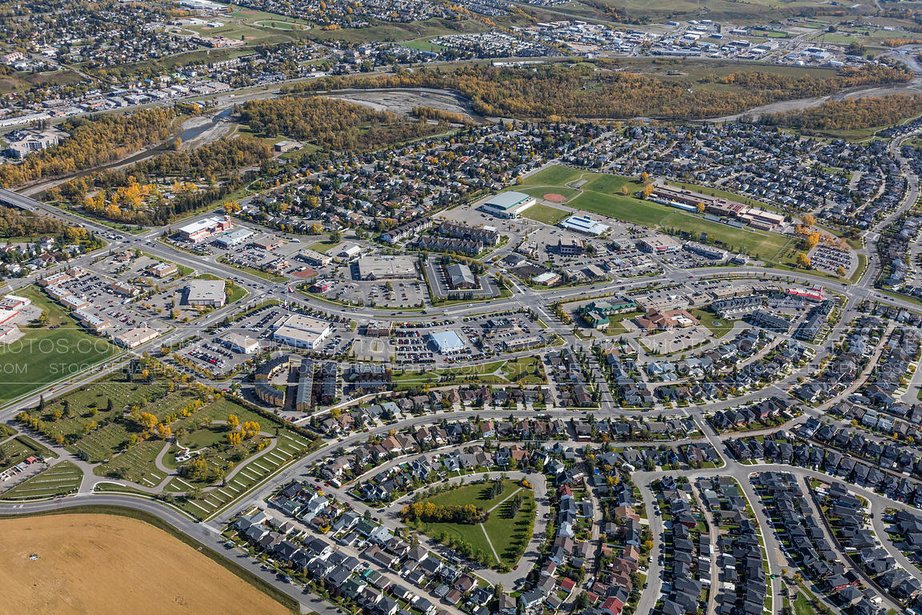
Beside Costco, three minutes from Highway 2.
Southbank Business Park puts you where Okotoks already shops, with Calgary and the whole metropolitan region a short drive north.
- 50 mBest Western hotel
- 200 mCostco
- 3 kmQueen Elizabeth II Highway 2
- 18 kmCalgary
9 Southbank Crescent, Okotoks, Alberta
Get directionsSite plan
Buy one unit, a block, or a whole building.
Every unit is numbered by its civic address at 9 Southbank Crescent. Grey units are sold and amber ones are under contract; the green ones are yours to choose from. Hover or tap any unit for its size, or pick a block to see what's open in it.

Roughed in and ready for your build-out.
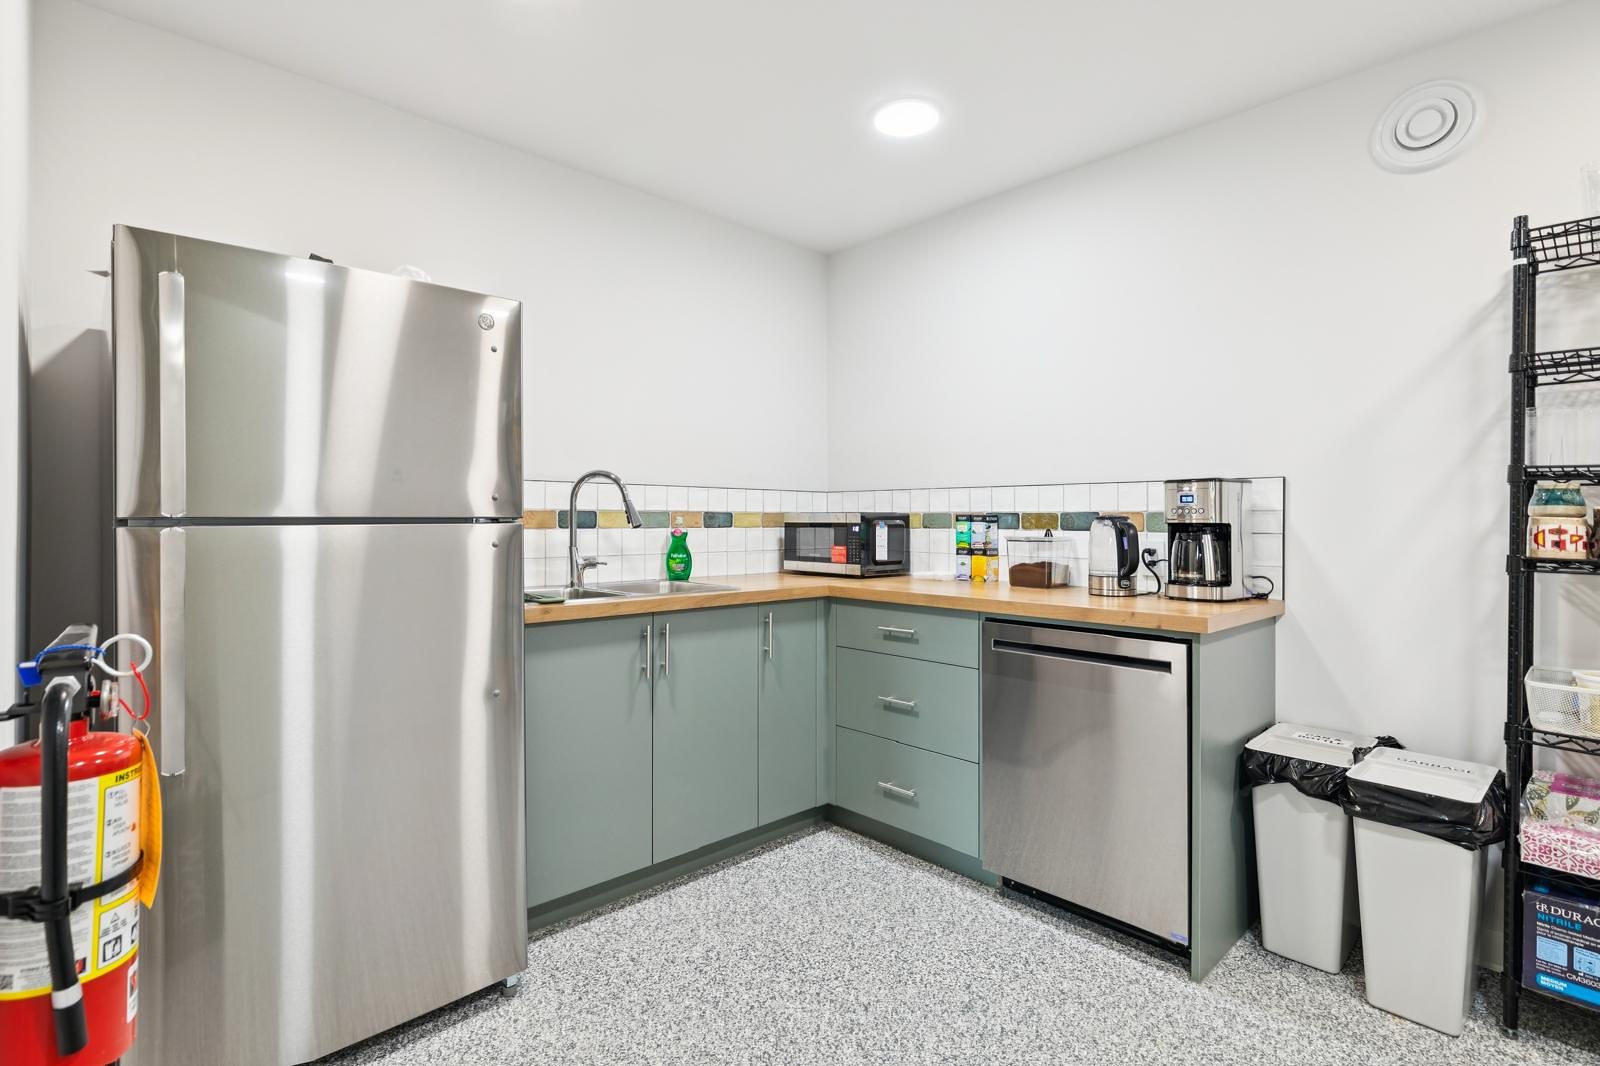
Every unit comes with the essentials in place. Finish it yourself, or have the Foundry team do it for you.
- Heat and ventilation
- 100,000 BTU unit heater on thermostat control. Roof-mounted 12 by 12 inch air inlet interlocked with a 200 CFM extraction fan.
- Plumbing and water
- Toilet and lavatory rough-ins. One-inch underground water line and sleeves stubbed in.
- Lighting
- 150 W LED high bay lighting inside. Security and perimeter lighting outside.
- Storefront
- Your choice of a 16 by 12 ft fixed glass front or a 12 by 12 ft glass overhead door.
- Structure
- Precast concrete and steel, tied into town infrastructure with clear access for loading and unloading.
- Parking
- 229 car stalls and 12 bike stalls shared across the park, for staff and customers.

Built by Eagle Builders of Blackfalds, Alberta. Eagle designs, engineers, fabricates and erects precast concrete structures, so the building was made to last before it was made to look good. eaglebuilders.ca
From shell to storefront
Watch a bay become a business.
Photos from the site, in order. Precast walls first, then steel stud framing and insulation between the bays, then a taped shell ready for whoever moves in.
-
01
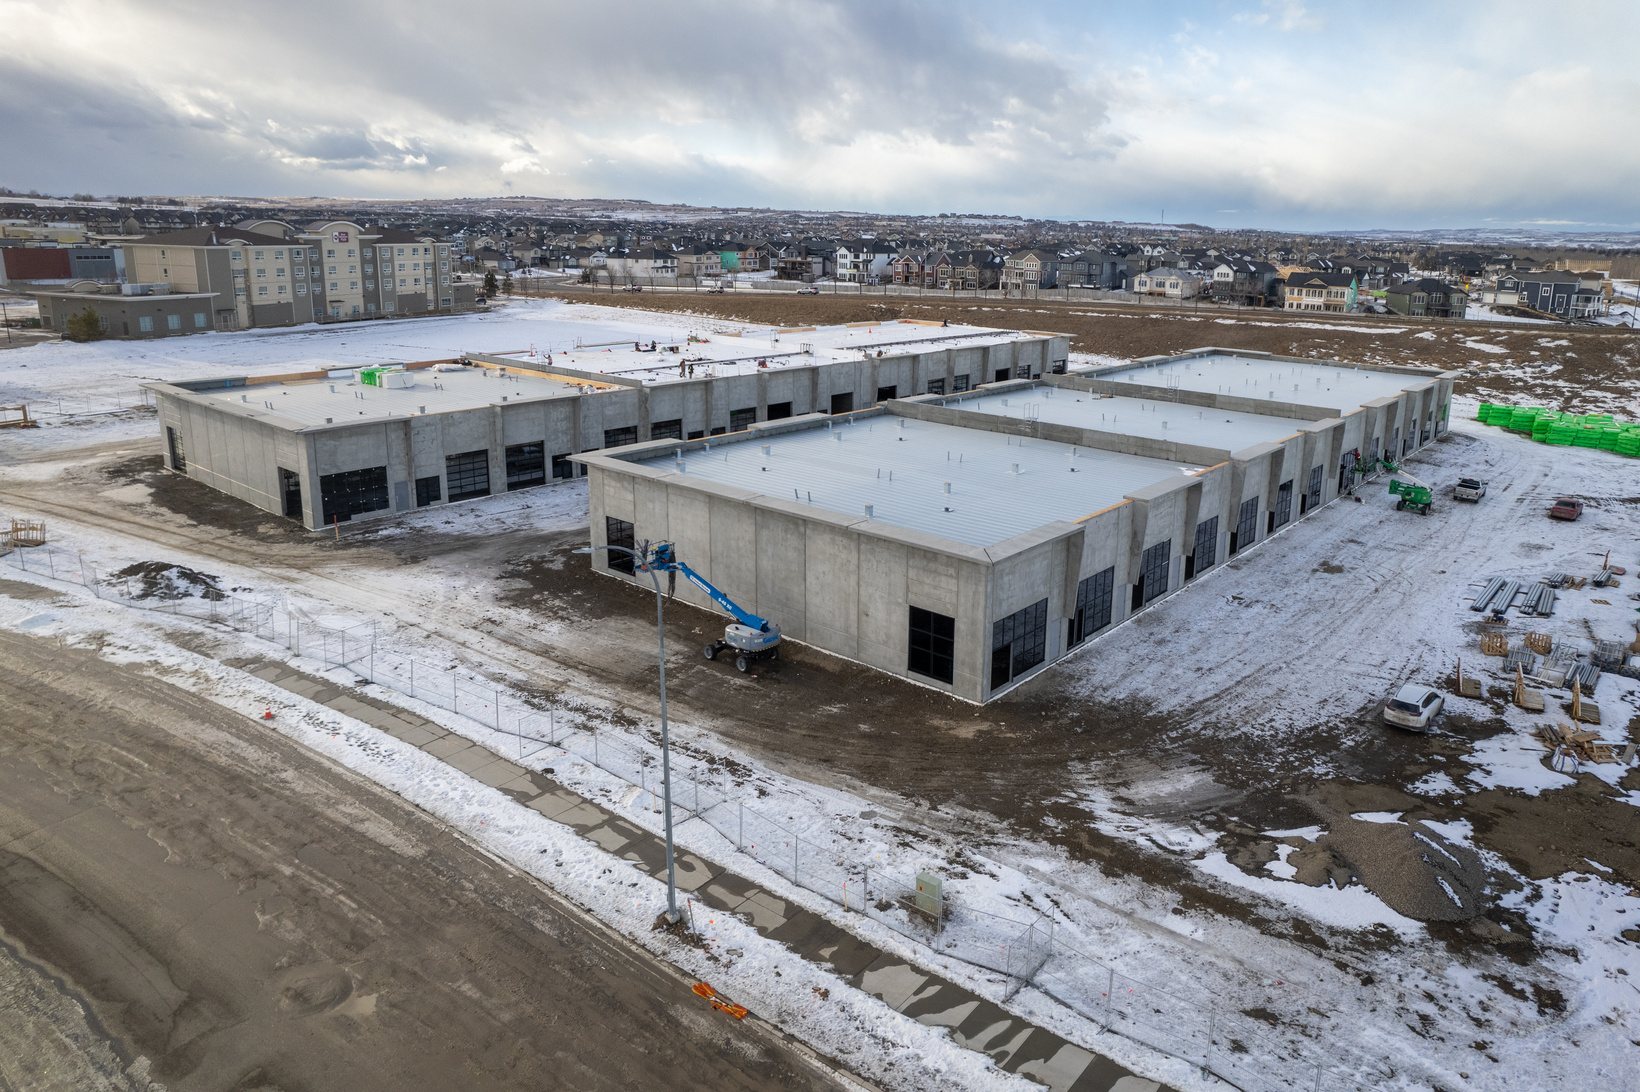
Precast goes up
Concrete wall panels and steel, standing by February 2025.
-
02
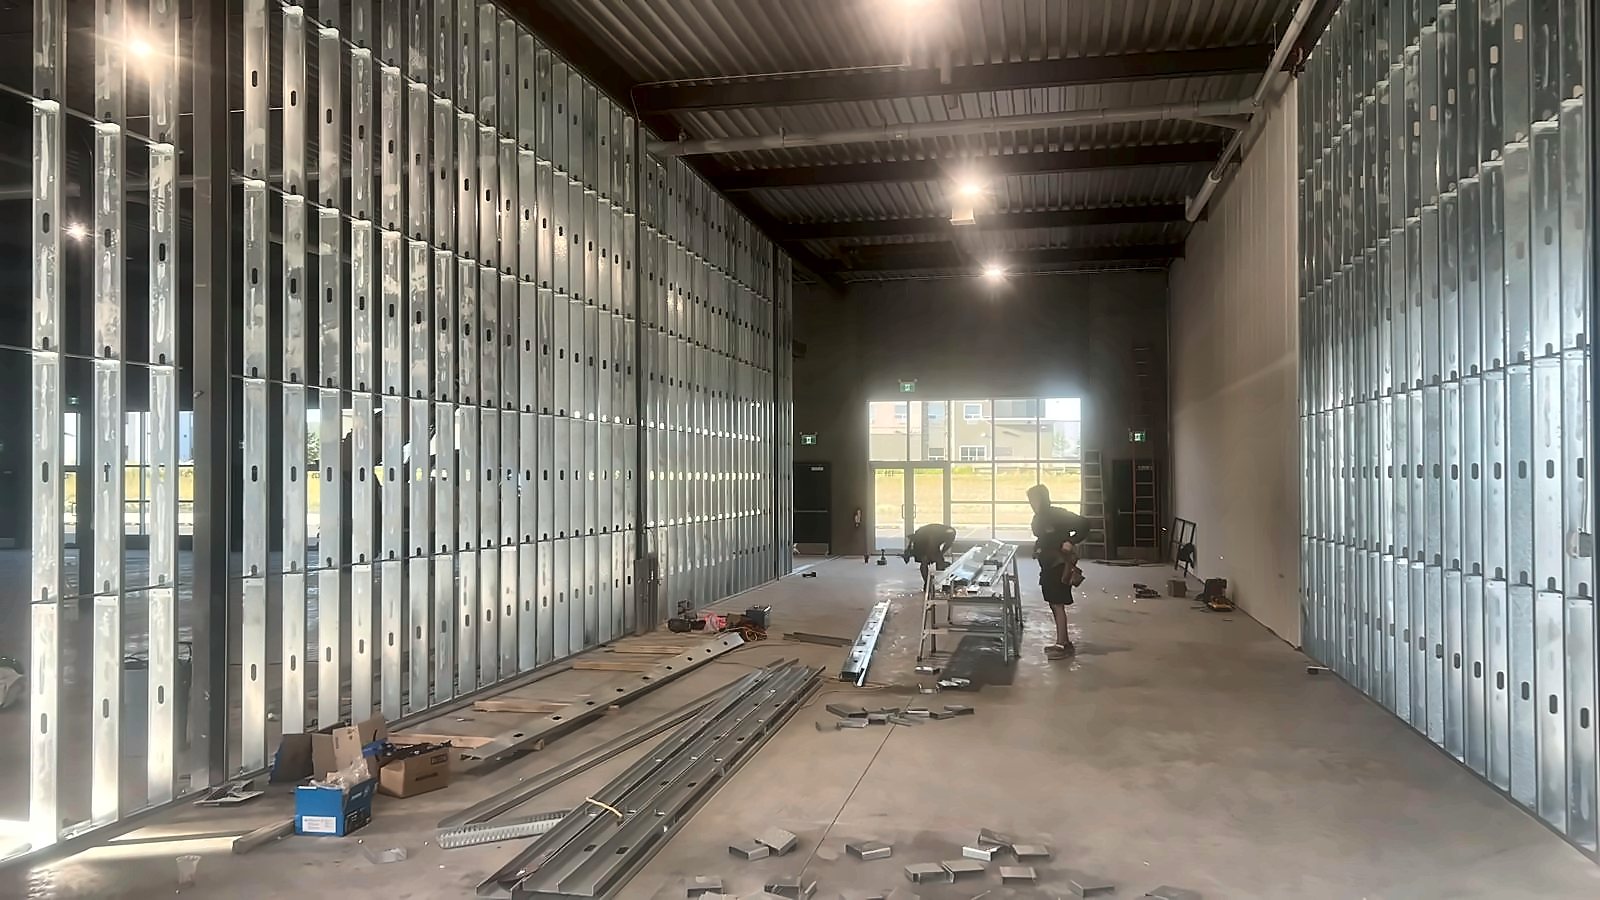
Bays framed
Steel stud demising walls divide each building into units.
-
03
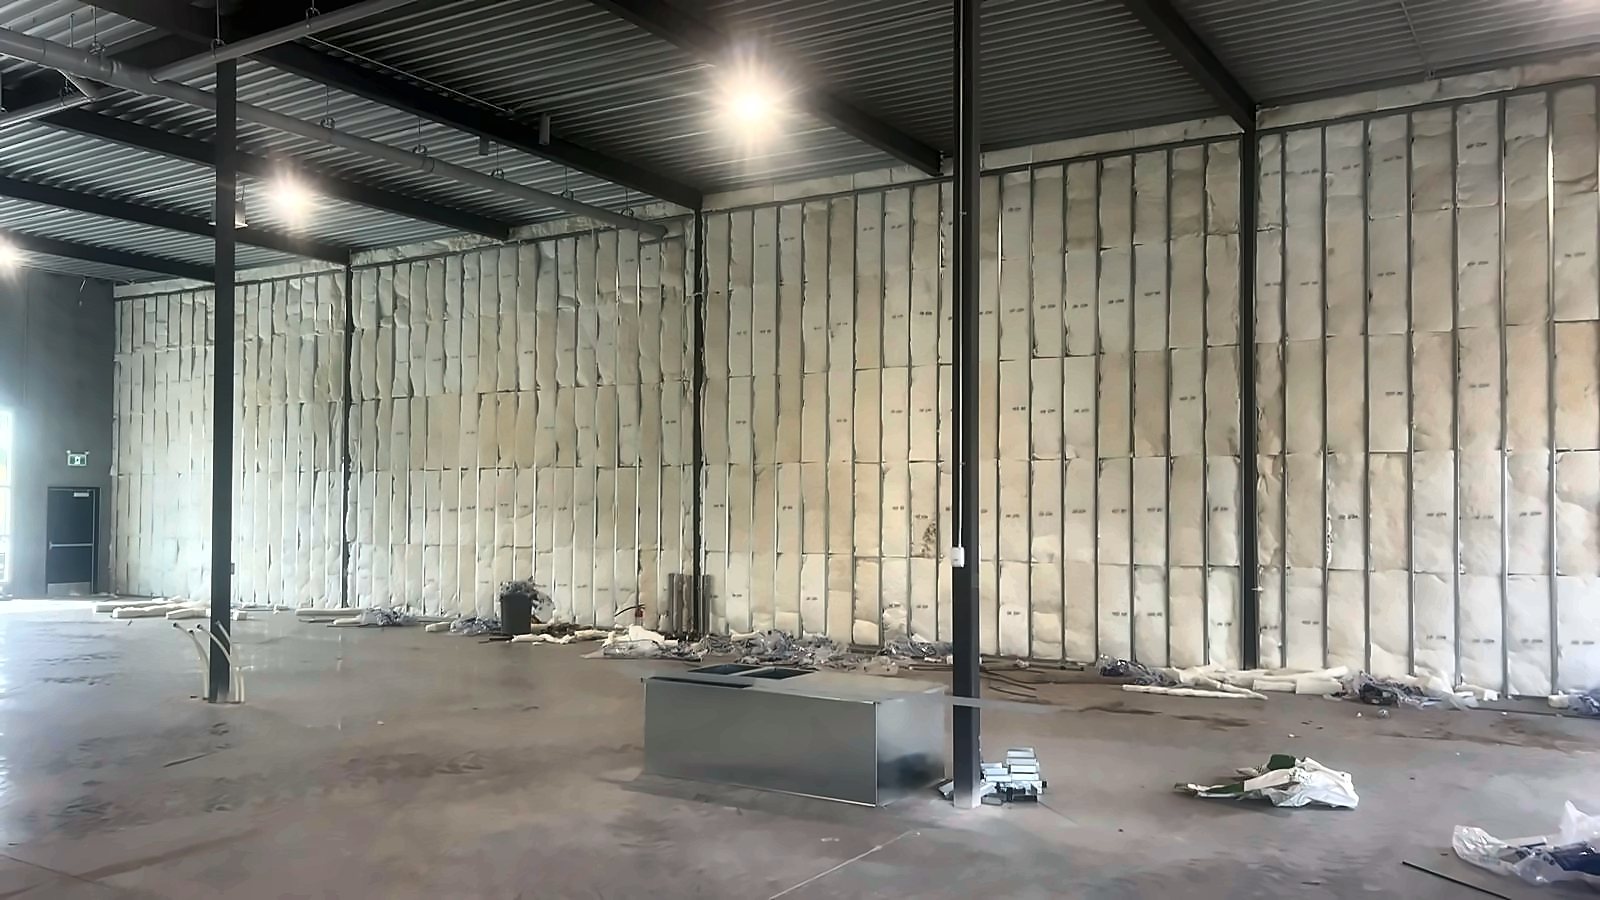
Walls insulated
Insulation goes in, floor to roof deck, before the board goes on.
-
04
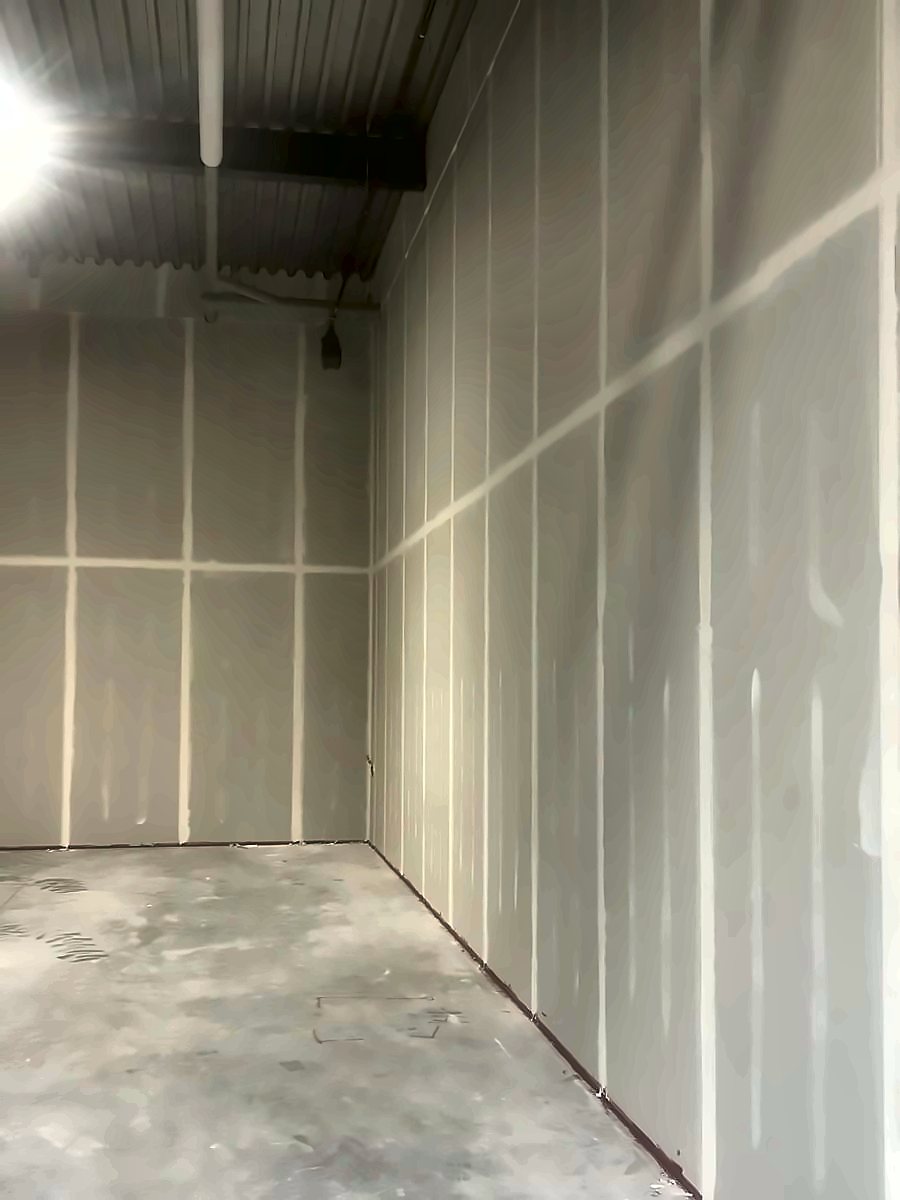
Ready for you
Boarded and taped. Finish it yourself, or have the Foundry team build it out.
Owner story: The Fig
They bought bare bays. Look what they built.
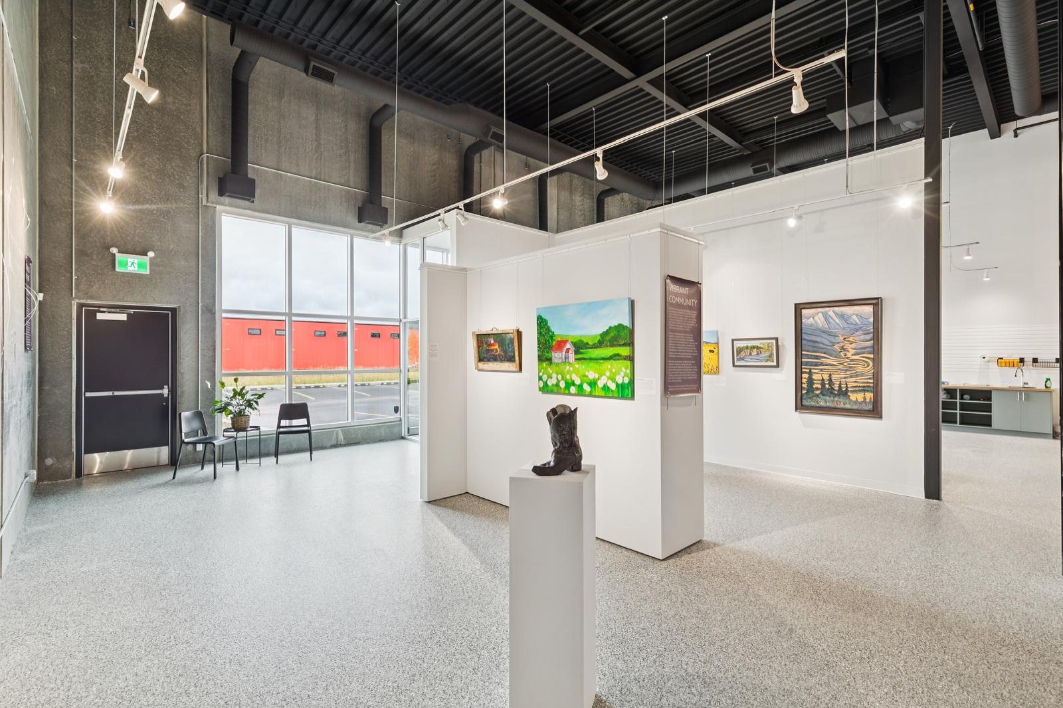
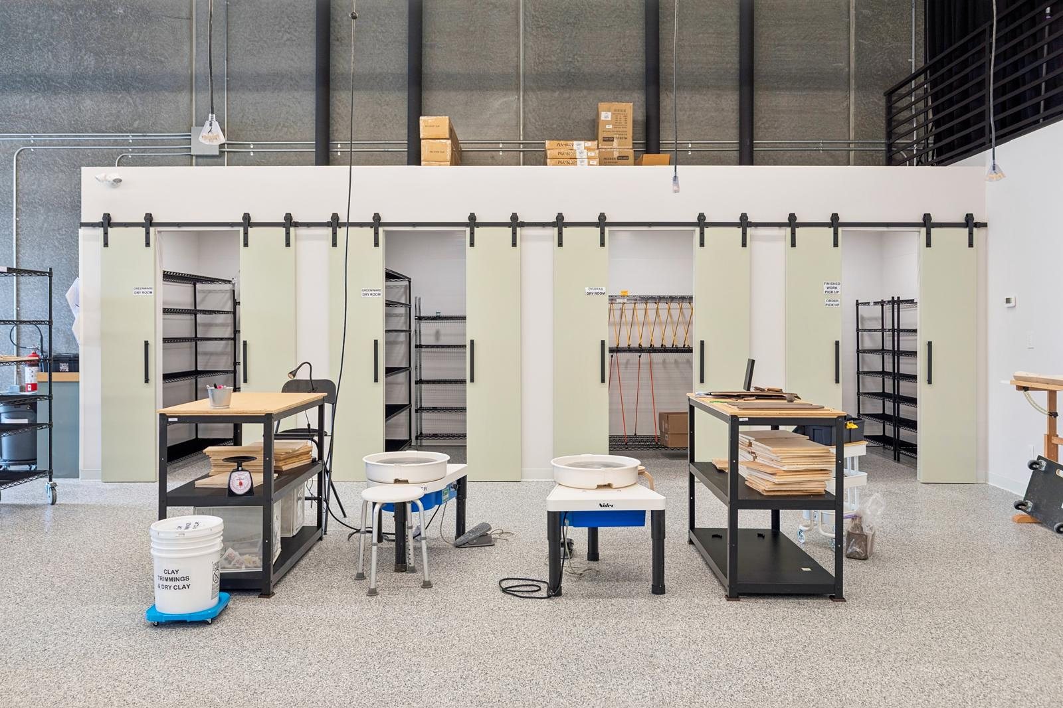
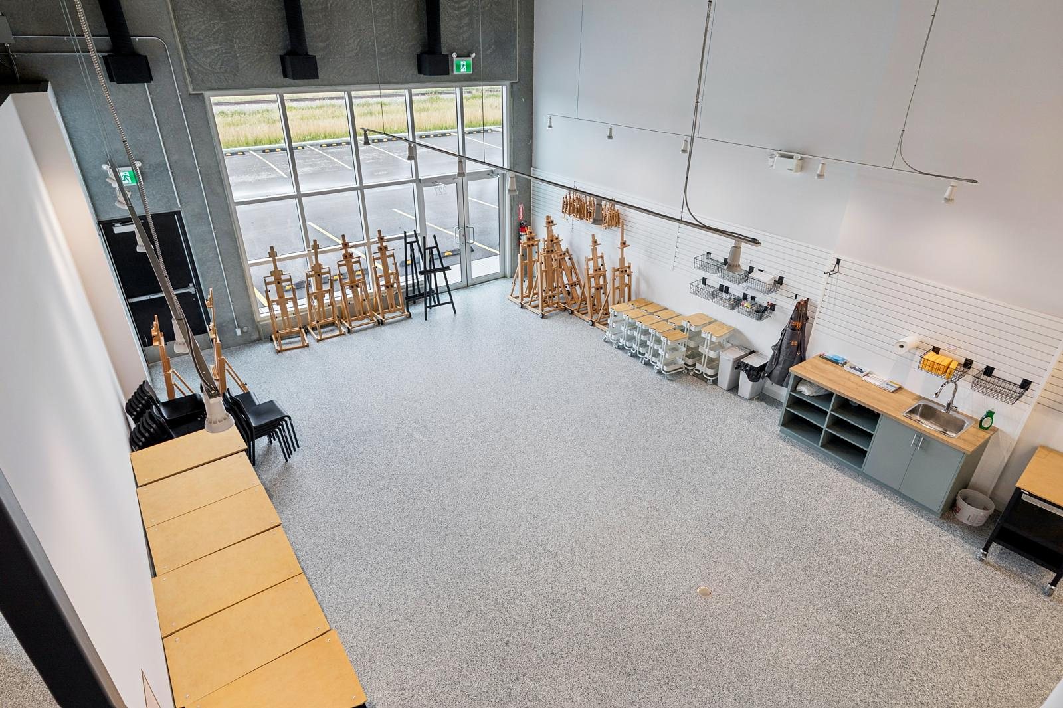
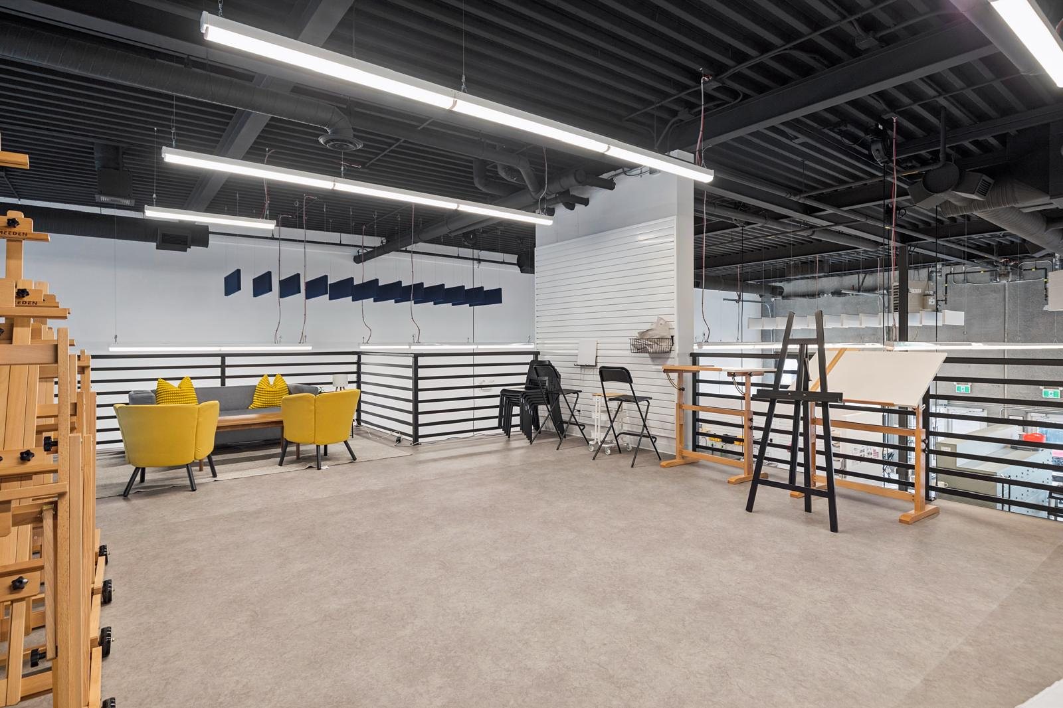
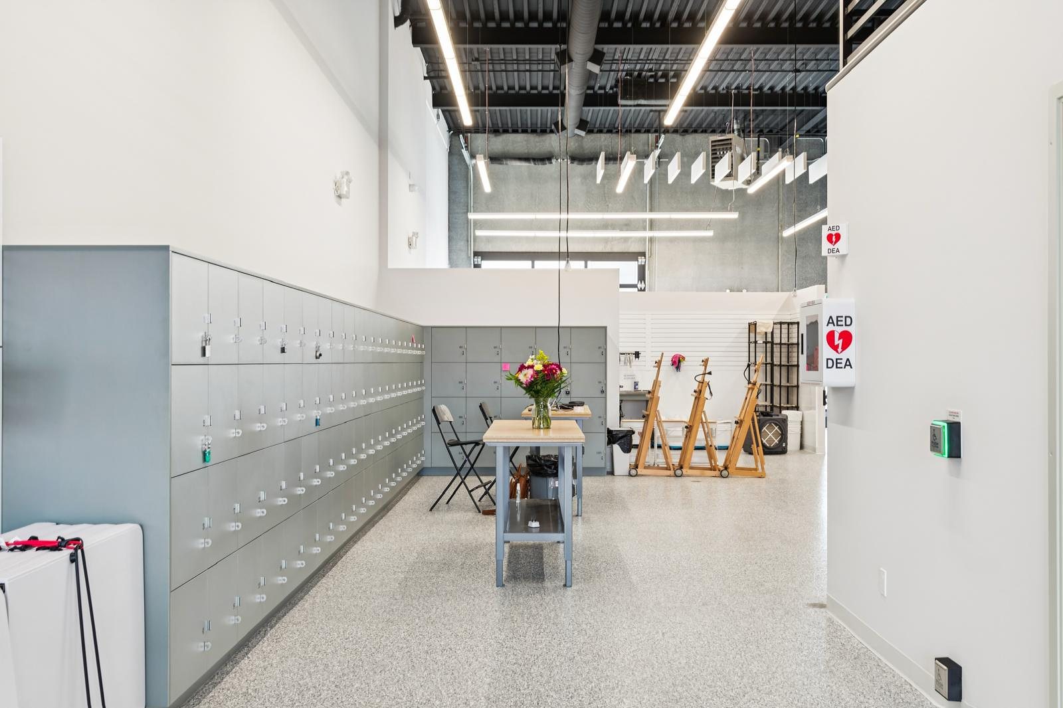
The Fig bought at the Foundry and turned its space into a studio, a gallery and a mezzanine full of easels. The 19.5 ft clear height is what gave them room for that second level.
The Fig is a community art hub where creativity and connection thrive. Originally founded as a collaborative space for artists, it has evolved into a welcoming destination where people of all skill levels can explore the arts through classes, workshops, and creative experiences.
On any given day, you'll find people sharing stories over watercolor palettes or laughing together as they learn the art of pottery.
Built for the businesses a growing town needs.
Brewery, physio, bakery, daycare, gym, clinic, studio, office. The storefront glass and the clear height make all of them fit.
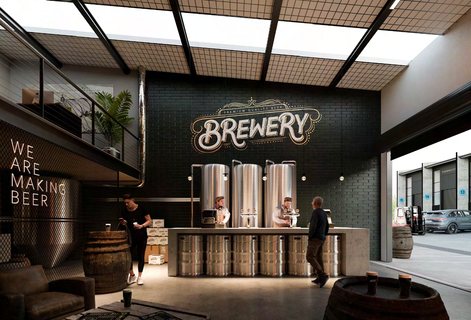
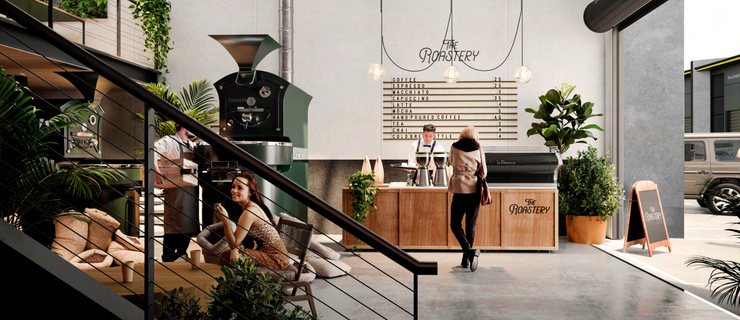
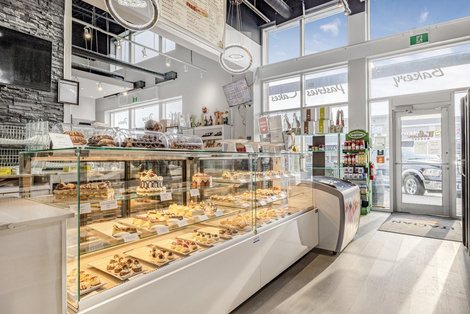
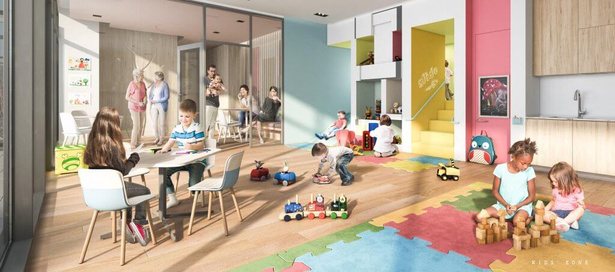
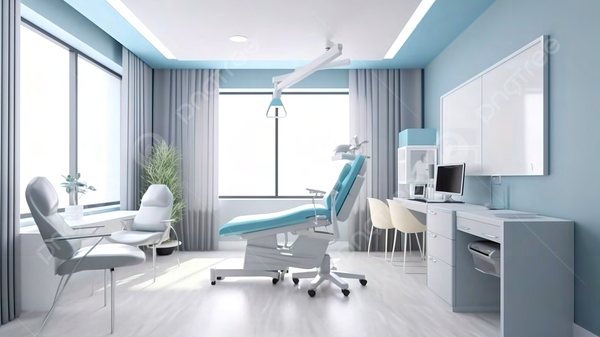
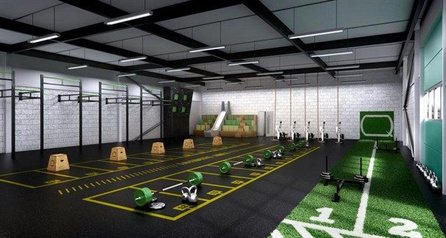
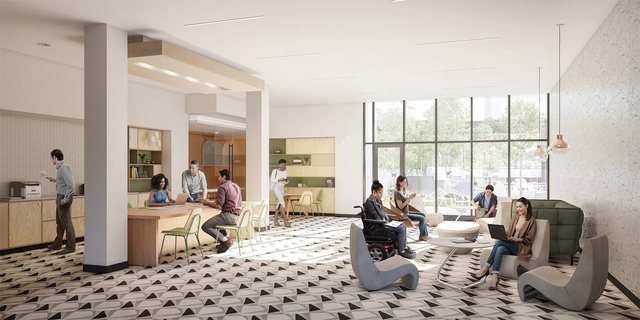
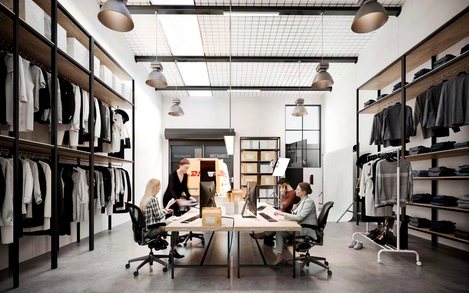
Images for illustrative purposes only.
Zoned Industrial Business Park. That covers a lot.
The Town of Okotoks wrote this district for high quality light to medium industrial, retail, commercial and office use.
Permitted uses
- Arts and crafts
- Office
- Entertainment establishment
- Animal boarding and breeding
- Restaurant and café
- Retail and service, large
- Pop-up
- Industrial, light
- Outdoor storage
- Death care
- Government
- Recreation, active
- Recreation, passive
- Special events
- Agricultural, urban
- Public utility
- Excavation, stripping and grading
Discretionary uses
- Cannabis retail
- Retail and service, general
- Service station
- Industrial, medium
- Wash station
- Culture
- Education
- Human services, such as medical and childcare
- Parking lot, independent
- Agricultural, general
- Agricultural, intensive
- Accessory building or structure
Questions
What buyers ask first.
Straight answers on price, size, zoning and what comes with a unit. Anything else, ask Dustin.
(403) 969-3776Where is The Foundry Okotoks?
At 9 Southbank Crescent in Southbank Business Park, Okotoks, Alberta, 200 m from Costco and 50 m from the Best Western. Highway 2 is 3 km away and Calgary is 18 km north. Each unit has its own civic address, from Unit 101 to Unit 251, 9 Southbank Crescent.
Are the units for sale or for lease?
For sale. The Foundry sells commercial strata units (commercial condos) to owner-operators and investors, and every business open there today owns its unit. An investor who buys can lease the space out; the developer's February 2025 sales package predicts lease rates of $28 to $33 per sq ft.
How much does a unit cost?
Pricing starts at $400 per sq ft. Call or email Dustin Rustebakke for current pricing on a specific unit or block.
How big are the units?
Most units are 1,187 sq ft; the rest are 1,174, 1,197, 1,319 or 1,609 sq ft. You can combine units side by side or back to back, or buy a whole block. Building 100 is 33,748 sq ft and Building 200 is 31,374 sq ft, across six blocks of 7,676 to 14,228 sq ft. The site plan on this page shows which units are still available.
What comes with a unit?
A precast concrete and steel shell with 19.5 ft clear height, roughed in for your build-out: 120/208 or 600/347 volt 3-phase power with a data conduit, a 100,000 BTU unit heater on a thermostat, a roof air inlet with a 200 CFM extraction fan, toilet and lavatory rough-ins, a one-inch water line and 150 W LED high bay lighting. You choose a 16 by 12 ft fixed glass storefront or a 12 by 12 ft glass overhead door.
Can I add a mezzanine?
Yes. You can build a mezzanine of up to 25% of your unit's floor area. The Fig built one with a lounge, drafting tables and teaching space.
Who does the build-out?
You can finish the space yourself, or the Foundry team can do the build-out for you.
What kinds of businesses can operate there?
The site is zoned Industrial Business Park (IBP) by the Town of Okotoks. Permitted uses include retail and service (large), restaurant and café, office, light industrial, arts and crafts, entertainment, active and passive recreation and pop-ups. Discretionary uses, which need Town approval, include general retail and service, medical and childcare, education, culture, cannabis retail and medium industrial.
Which businesses are already there?
The Fig (a community art hub with studios and a gallery), Thelma & Thistle (a women's clothing boutique) and Sawback Builders, among others moving in.
Is there parking?
Yes: 229 car stalls and 12 bike stalls shared across the 4.48 acre site, for staff and customers.
Who built The Foundry?
Eagle Builders of Blackfalds, Alberta, which designs, engineers, fabricates and erects precast concrete structures.
How do I buy a unit?
Call Dustin Rustebakke at (403) 969-3776, email dustin@thefoundryokotoks.ca, or send the form on this page. Site, floor and condominium plans, by-laws, the condo budget, environmental and geotechnical reports, the appraisal and permits are available on request.
Why own
Stop paying someone else's mortgage.
Lease rates and land values in Okotoks keep climbing. Owning at the Foundry locks in your cost and turns rent into equity.
- An appreciating asset. A long-term holding with returns in one of the fastest growing parts of Alberta.
- Payments that stay put. Lock into a mortgage and take rising lease rates off your risk list.
- Tax advantages. The benefits that come with owning commercial property, not renting it.
- Your equity, not your landlord's. Every payment builds something you keep.
Figures from the Foundry Okotoks sales package, February 2025.
Due diligence pack, available on request
- Site plan
- Landscape plan
- Floor plans
- Elevation plans
- Condominium plan
- Condominium by-laws
- Management agreement
- Condominium budget
- Environmental and geotechnical reports
- Development appraisal
- Development and building permits
Ask for any of these when you get in touch.
Talk to the developers.
Fill out the form and someone from the Foundry team will call or email you to walk through the development and answer your questions.